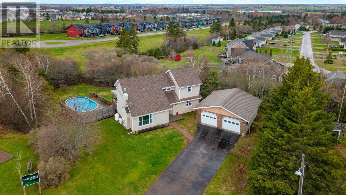
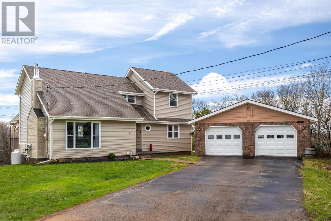
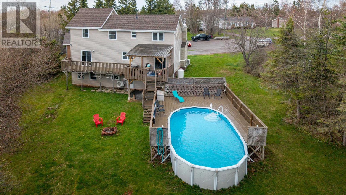
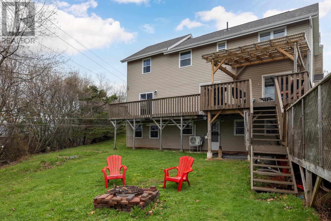
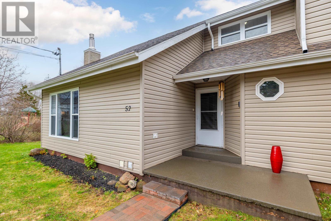
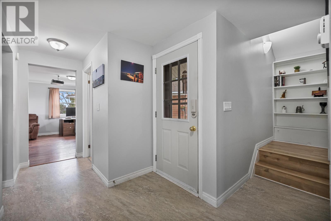
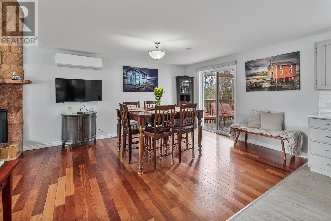
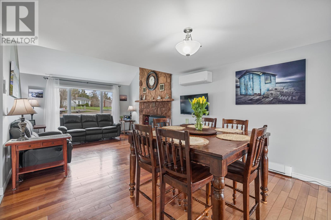
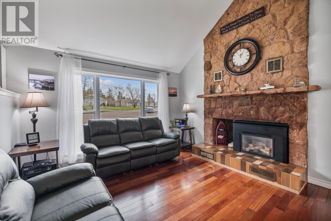
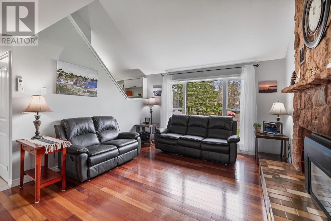
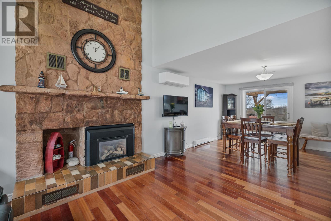
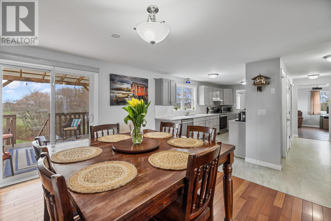
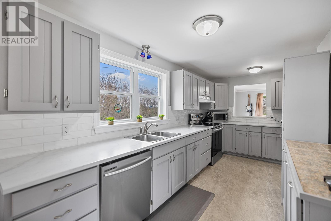
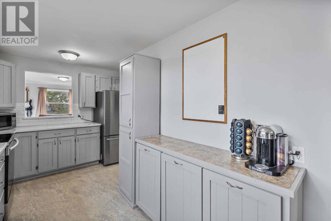
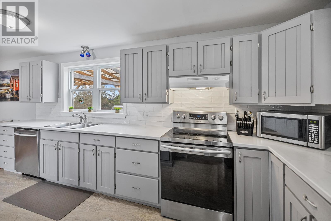
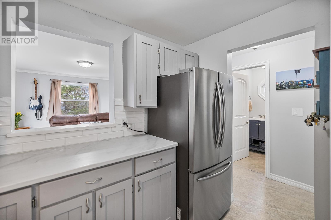
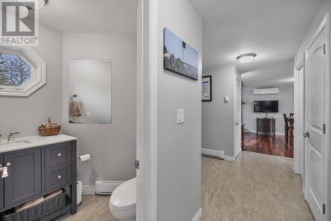
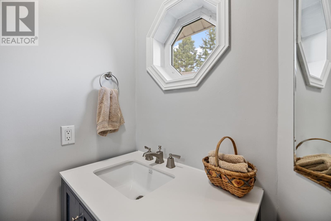
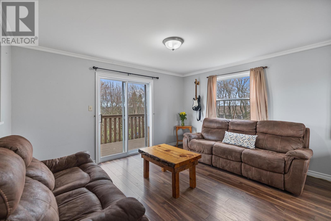
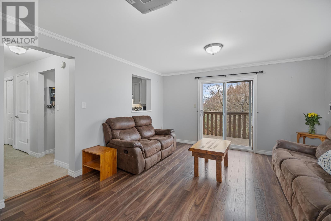
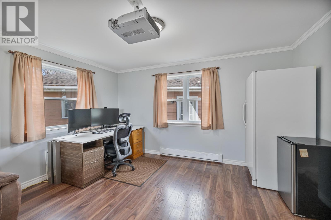
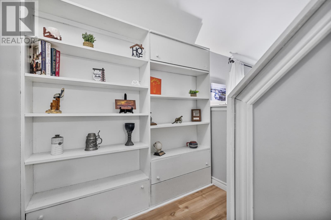
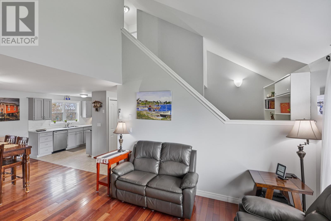
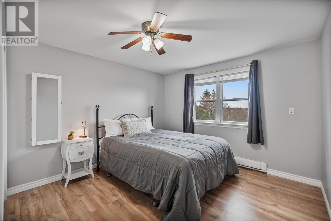
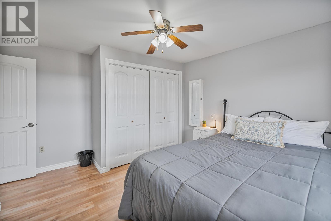
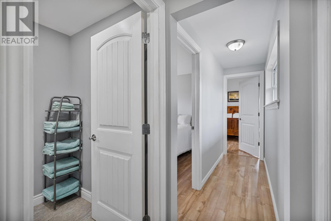
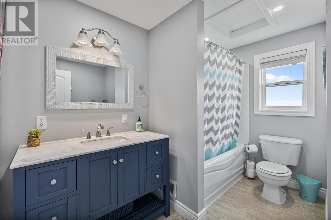
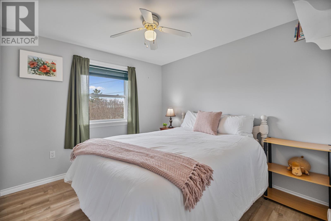
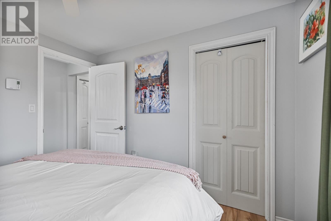
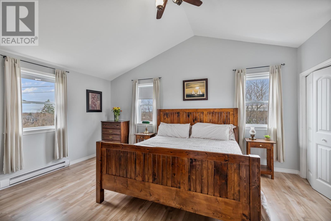
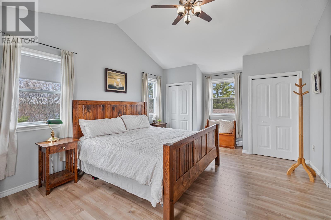
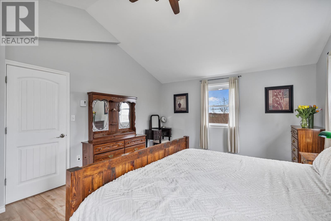
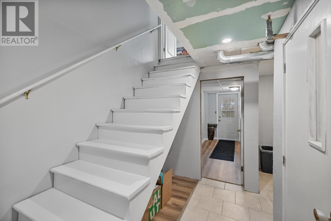
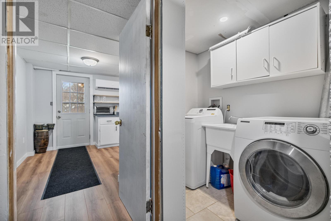
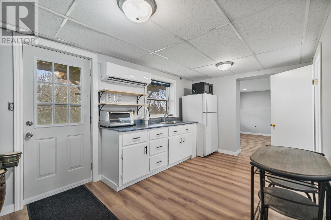
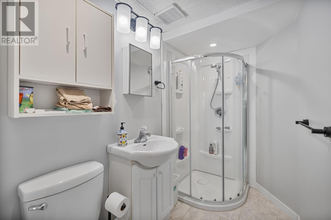
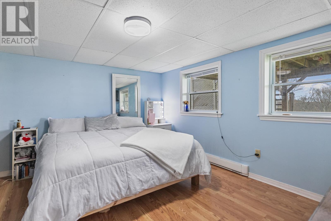
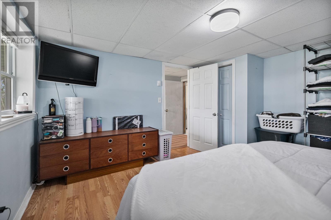
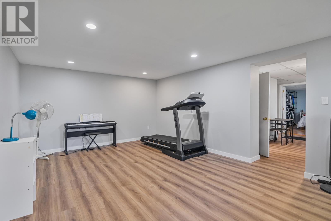
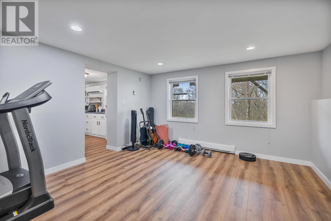
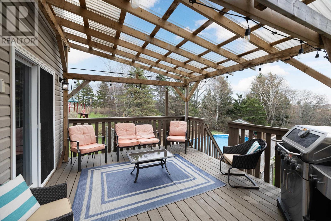
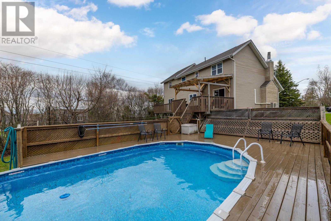
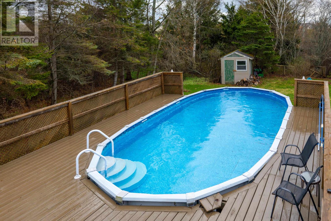
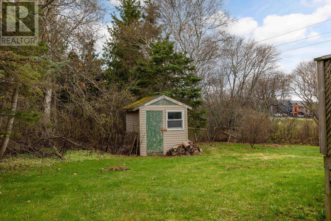
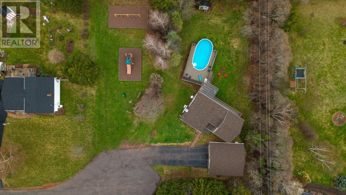
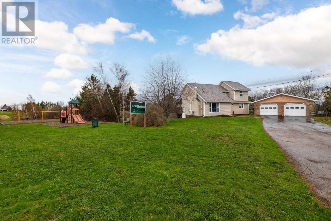
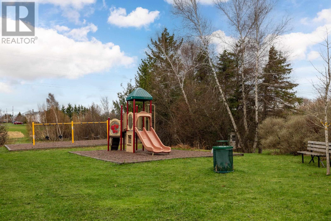
Welcome to 52 Thorndale Drive, a beautifully 4 bedroom, 2.5 bathroom home located on a quiet cul-de-sac in the sought-after West Royalty area of Charlottetown. Surrounded by mature trees and offering exceptional privacy, this property feels like a private oasis in the city. The bright and spacious main level features an open-concept layout ideal for everyday living and entertaining. The living room showcases large windows, vaulted ceilings, and a stunning stone propane fireplace as the focal point of the space. The kitchen offers stainless steel appliances, ample cabinetry, and flows seamlessly into the dining and living areas. A versatile den/office with patio doors leads to the outdoor deck, while additional patio doors off the dining area open to a covered deck overlooking the backyard retreat. Enjoy summer days by the above-ground pool surrounded by decking and fencing, creating the perfect entertaining space. The upper level features three generously sized bedrooms, including a spacious primary bedroom, along with a full bathroom. The fully finished lower level offers excellent flexibility with a separate entrance, kitchenette, full bathroom, generous bedroom, living area, laundry room, and ample storage. This space could serve as an in-law suite, extended family living area, or potential income opportunity. Additional features include newer roof shingles, heat pumps for efficient heating and cooling, and a detached two-car garage. Ideally located close to schools, parks, shopping, restaurants, transit, and all amenities, this impressive property offers privacy, space, and convenience in one of Charlottetown?s most desirable neighbourhoods. (id:4069)
Address
52 Thorndale Drive
List Price
$529,900
Property Type
Single Family
Type of Dwelling
House
Transaction Type
Sale
Area
Prince Edward Island
Sub-Area
Charlottetown
Bedrooms
4
Bathrooms
3
Half Bathrooms
1
Floor Area
2,512 Sq. Ft.
Lot Size
0.39 Sq. Ft.
Year Built
1972
MLS® Number
202610631
Listing Brokerage
KELLER WILLIAMS SELECT REALTY
Postal Code
C1E1T2
Ownership
Freehold
Site Influences
Park, Playground, Public Transit
Features
Treed, Wooded area, Paved driveway
Community Features
School Bus
Appliances
Stove, Dishwasher, Dryer, Washer, Refrigerator
Heat Source
Electric, Propane
Heat Type
Baseboard heaters, Wall Mounted Heat Pump, Radiant heat
Fireplace
Yes
Foundation Details
Poured Concrete
Other Structures
Deck, Shed
Number Of Floors In Building
2
Water Source
Drilled Well
Sewer
Septic System
